Central Vacuum Inlet Placement: Planning Power Unit and Inlet Locations for a New Build
Quick Answer: In a new build, central vacuum inlets typically go in hallways, near stairways, and close to bedroom doors, spaced so a standard 30-foot hose reaches roughly 700 to 800 square feet of floor per inlet. The power unit belongs on the lowest usable level of the home — garage, basement, or utility room — since debris and dust travel downhill through the trunk line more easily than they climb. Placement gets decided during the framing stage, after the electrician runs wire but before drywall closes, while the walls are still open studs. Waiting until after drywall means fishing tubing through finished walls instead of running it through open framing.
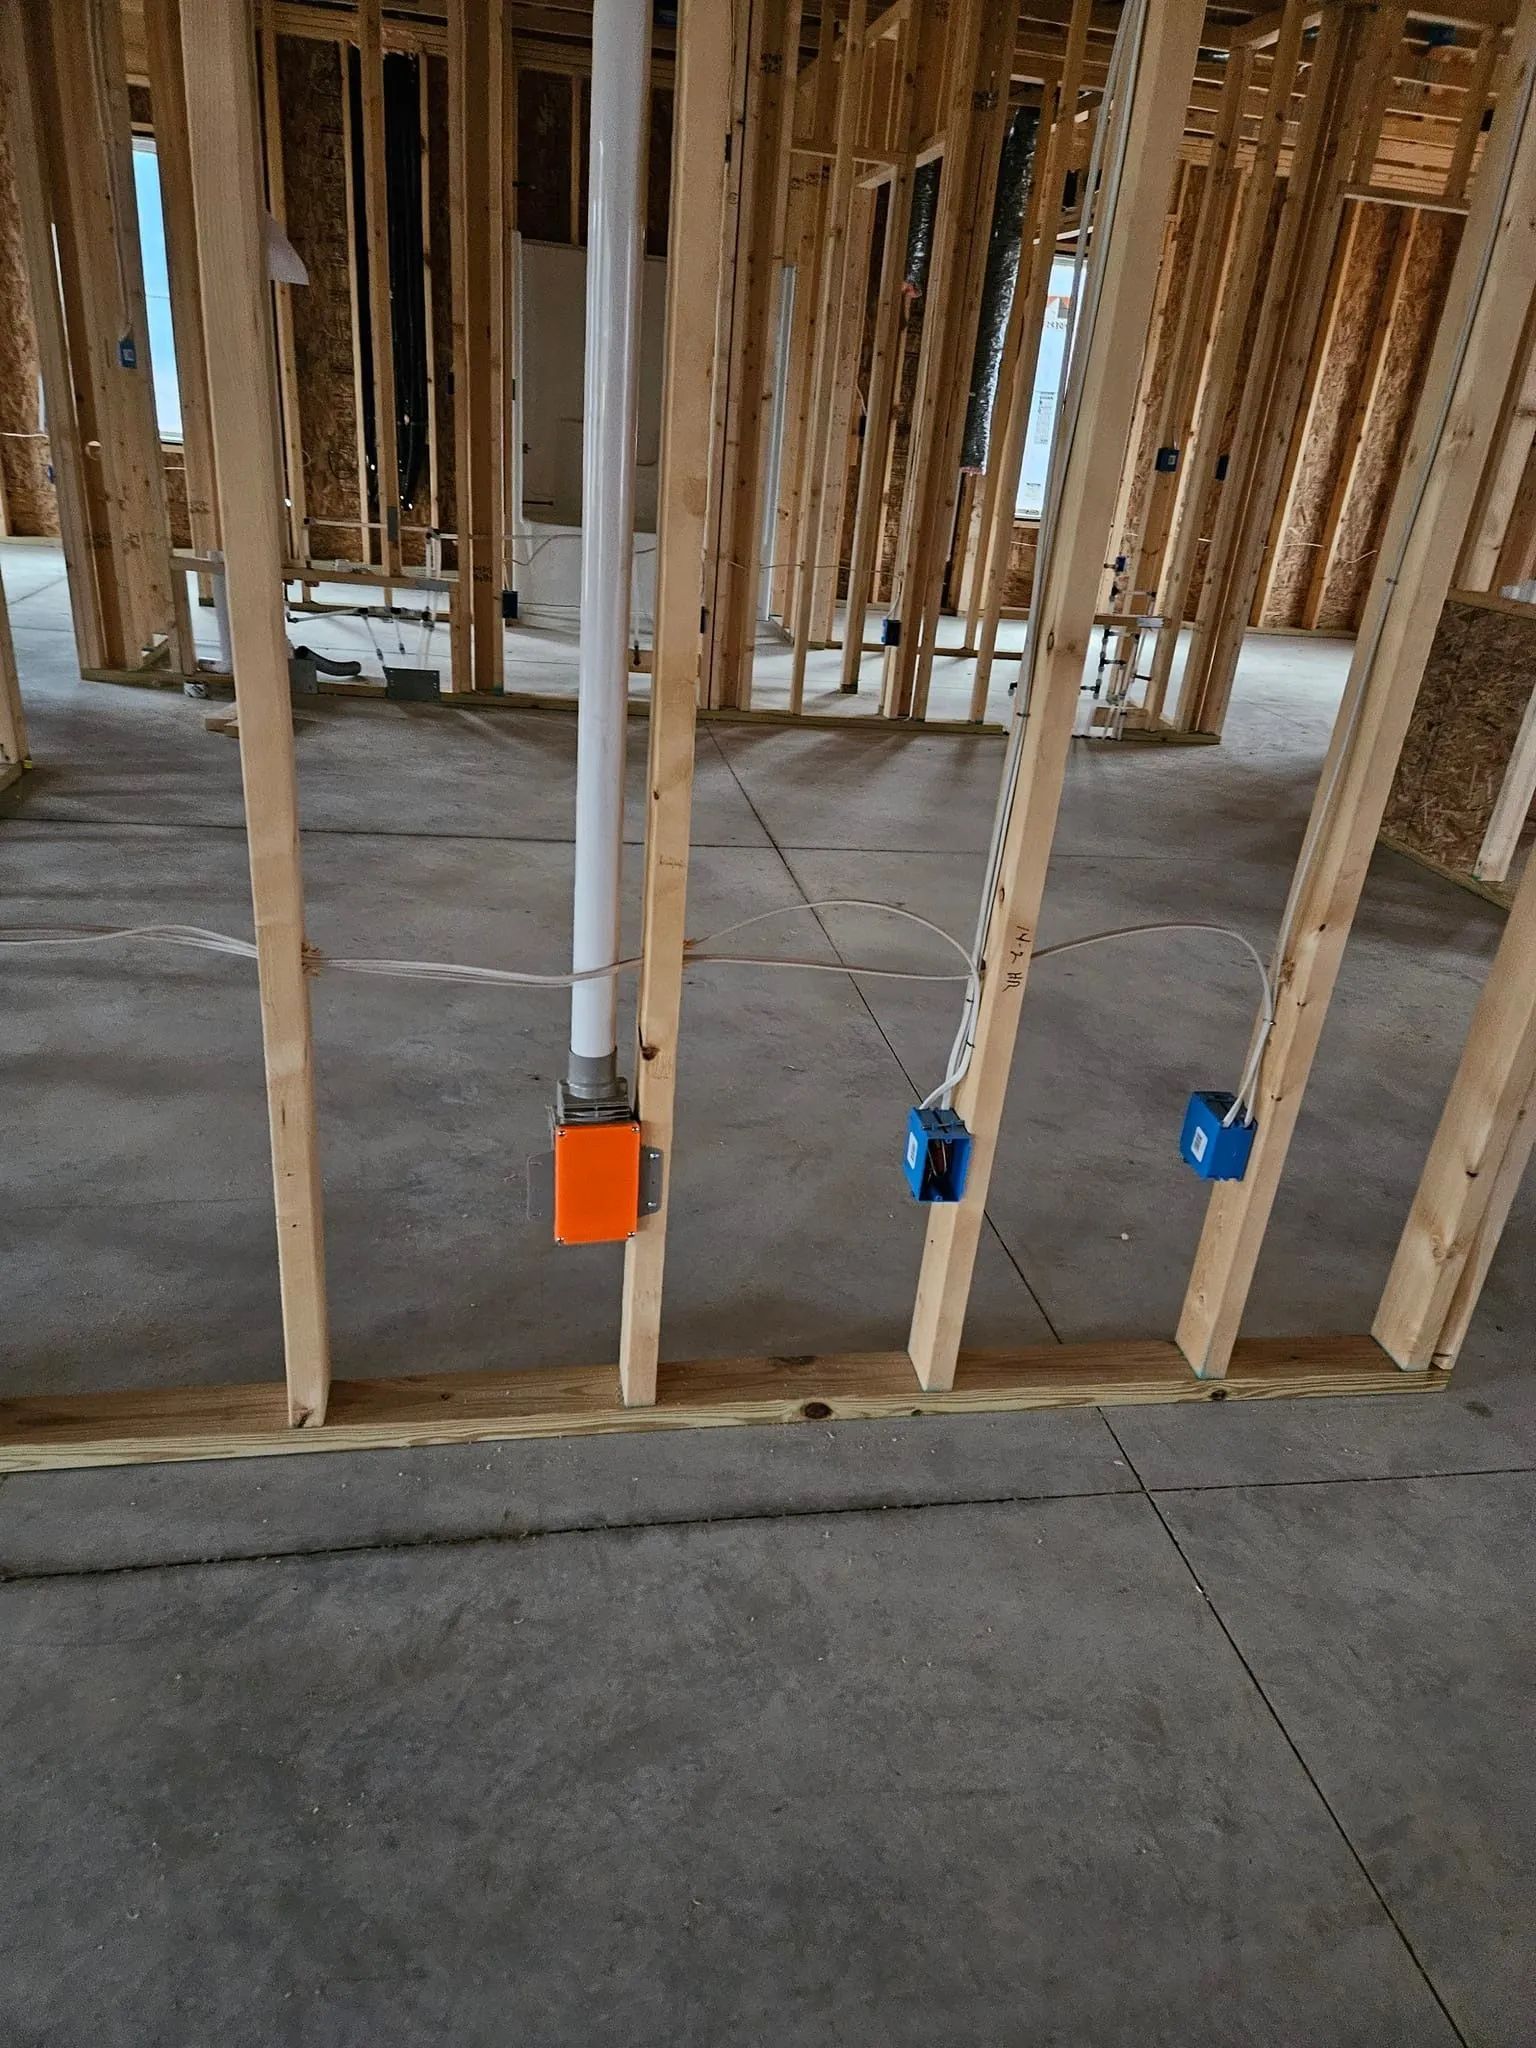
You can tell a lot about a house by walking it right after the framers leave. Studs stand bare, wire loops hang off the electrician's staples, and the plumber's rough-in sits capped off in the basement, waiting for the next trade. This is the window — after the trades that need open walls have marked their runs, before drywall closes everything in — when a central vacuum system's tubing, inlets, and power unit get decided. Get it right here and the finished walls never know a central vac is behind them. Miss it, and every later change means cutting into a room that's already painted.
Why This Gets Decided During Framing, Not After
Central vacuum tubing runs through the same wall cavities and floor joist bays the electrician and plumber just used. That overlap is the whole reason timing matters. Rough-in for a central vacuum typically happens after the electrician runs wire and before drywall goes up, so the installer works in open framing instead of fishing pipe blind through a finished wall.
Trade sequencing. On most builds, framing comes first. Then plumbing and electrical rough-in. Then low-voltage systems — central vacuum, security wiring, structured cabling — move in behind them, followed by insulation and drywall. An installer walking the house at the framing-complete stage can see which stud bays and joist runs are already claimed and route the vacuum's 2-inch PVC pipe around them.
During that same walkthrough, the installer marks where each inlet lands on the interior walls, where the pipe drops down to the basement or crawlspace, and where the trunk line ends at the power unit. Builders schedule this the same way they'd schedule any other rough-in trade — in sequence, while the framing's still open.
None of this means a central vacuum becomes impossible to add once that window closes. It just changes the method. A retrofit into finished walls has to use different paths — stacked closets, basement ceilings, whatever chase is available — because the open-stud shortcut is gone the moment drywall goes up.
Where the Power Unit Actually Belongs
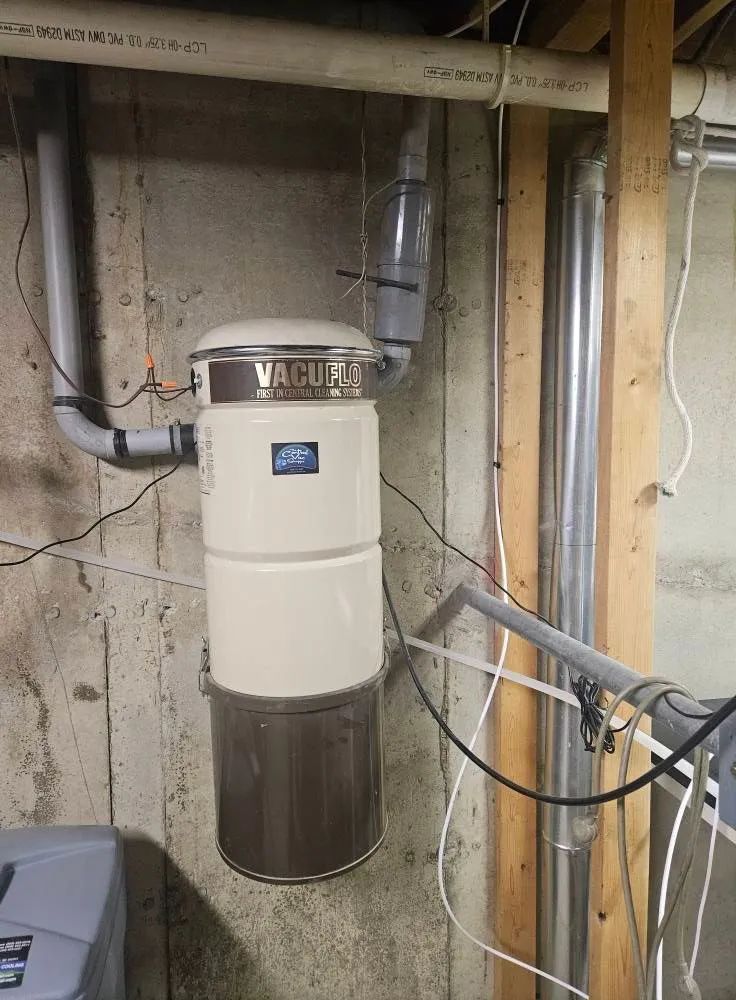
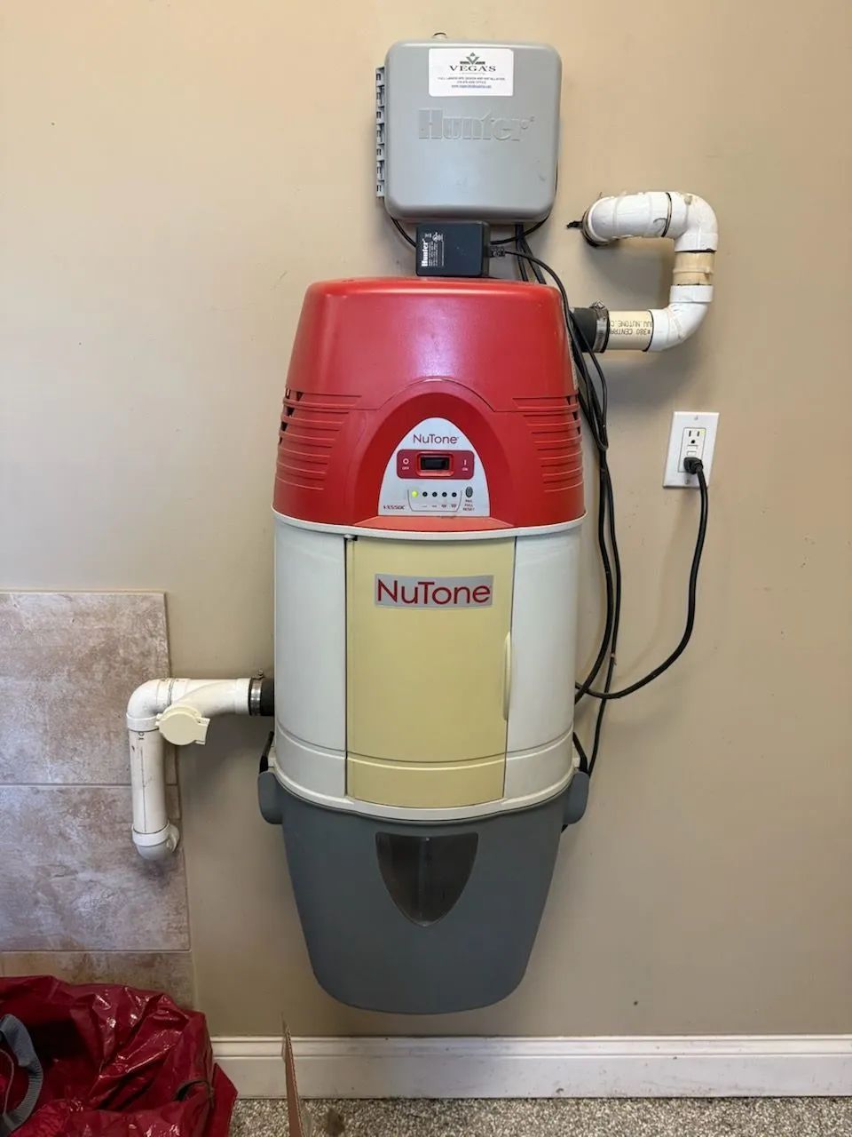
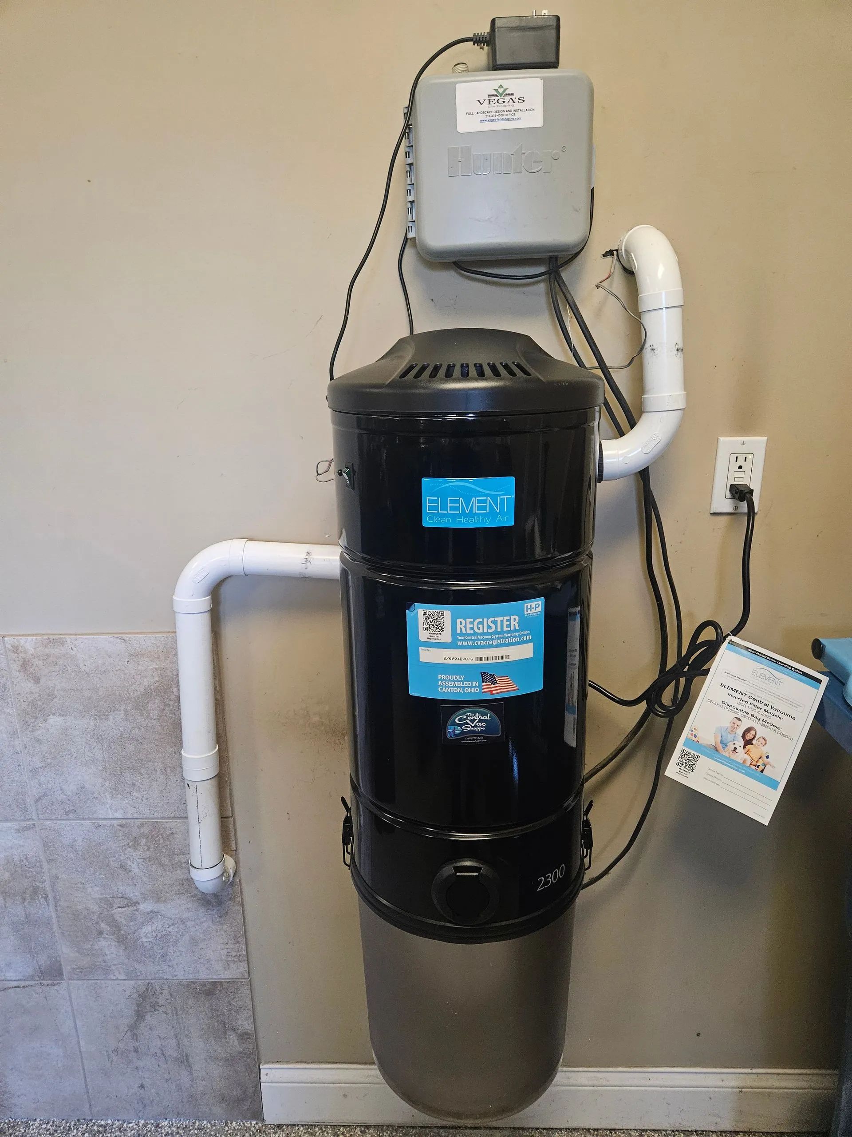
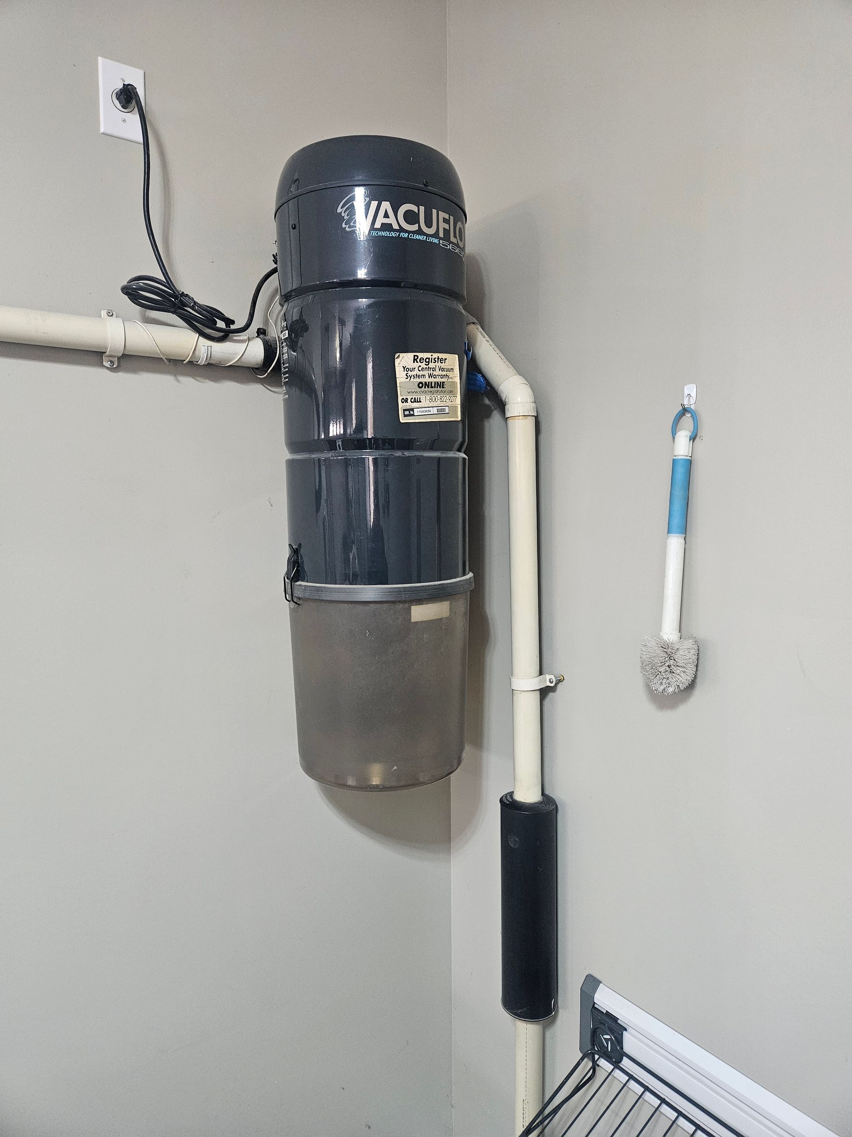
The power unit is the loudest, heaviest, least attractive part of the whole system, so it never ends up in a living space. Garages, unfinished basements, and utility rooms are the usual spots. Within those rooms, a handful of placement rules matter more than looks.
Lowest Usable Floor
The power unit generally belongs on the lowest level of the home, because heavy debris travels downhill through the trunk line instead of fighting gravity to reach a unit mounted upstairs. In a two-story home with a basement, that means the basement — not a hall closet on the main floor, even if the closet is more convenient to reach.
Distance To Power
The unit needs to sit close to an electrical outlet. Installation manuals commonly call for mounting within about three feet of one, since the cord isn't meant to stretch across a room or run under a rug. It's one more reason the framing-stage walkthrough matters: the electrician can rough in an outlet exactly where the vacuum installer needs it, instead of guessing at it after the fact.
It Has To Breathe
Central vacuum motors pull cooling air through vents in the housing, so the unit can't sit sealed inside an airtight closet. Tuck it into a small closet or utility room and that door needs louvers or a vented panel so air keeps moving. A thru-flow motor stuffed into a very small enclosed room — under roughly 8 by 10 feet — traps its own exhaust heat and needs a vent to the outside.
Cold Garages Need A Plan
This one matters more here than in most parts of the country. An unheated Michigan garage swings from summer humidity to well below freezing for months at a stretch, and that swing can cause condensation to form inside the vacuum's PVC piping. Installers commonly wrap or insulate the trunk line where it crosses an unheated space to head that off before it ever becomes a problem.
Accessibility gets overlooked more than it should. The unit needs a canister or bag that gets emptied on a regular basis, so it can't be wedged behind stored boxes or crammed into a corner nobody wants to reach into. Leave enough open wall space in front of it to swing the canister fully open — not just enough to glance at the unit and confirm it's there.
How Inlets Get Positioned So the Hose Actually Reaches
An inlet in the wrong spot turns into a central vacuum system nobody bothers using, because the hose comes up short of the far corner every single time. Placement follows a fairly consistent set of habits from one installer to the next.
Central, Not Corner
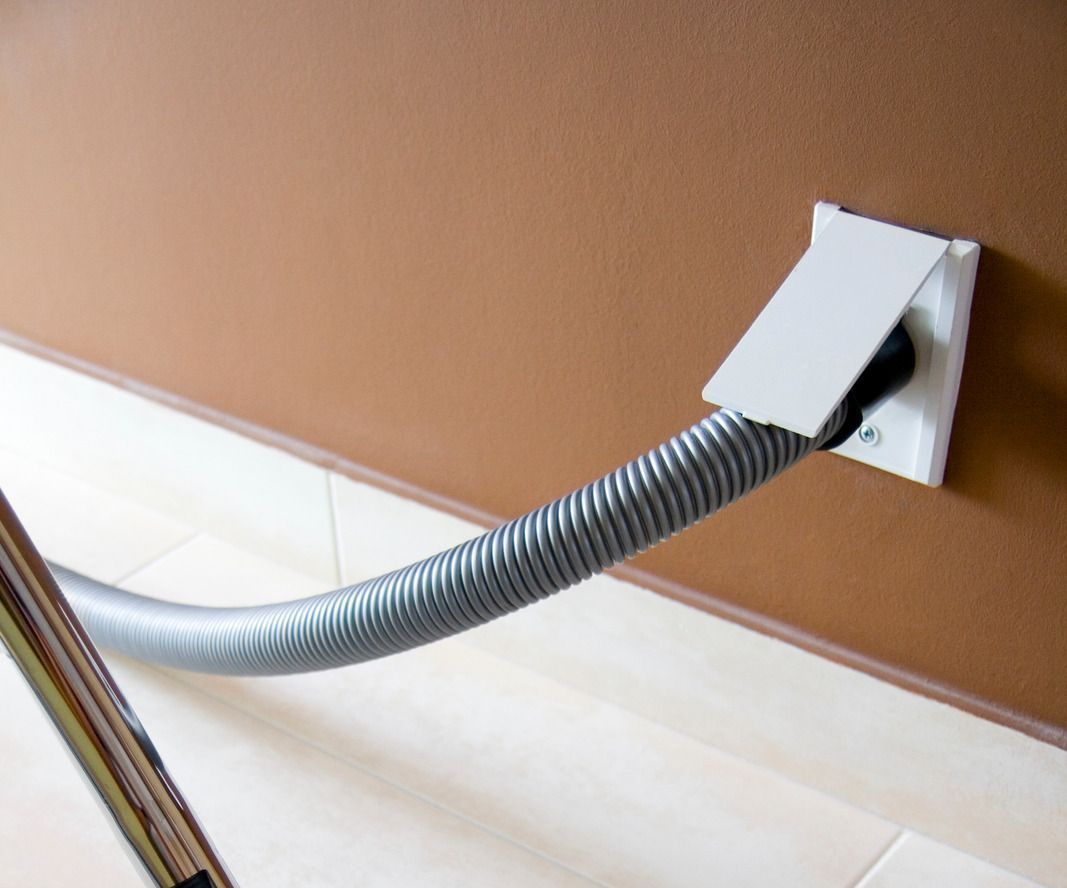
Inlets go in hallways, near the base of staircases, and close to bedroom doorways — spots where a hose can swing out and reach several adjoining rooms at once. A single hallway inlet often covers two or three bedrooms and a bathroom without anyone switching inlets mid-clean.
The Coverage Number
With a standard 30-foot hose, one inlet typically covers roughly 700 to 800 square feet of floor — and that figure gets measured per floor, not against the whole house. A 2,200-square-foot two-story home isn't one 2,200-square-foot coverage problem. It's two separate floors, each with its own inlet math.
Longer Hose, Wider Net
Homes with a retractable hose built into the wall — sometimes run at 40 or 50 feet instead of the standard 30 — can stretch a single inlet's practical coverage to roughly 3,000 square feet. That single change reshapes the inlet count on a larger footprint considerably.
The String Test
Before anyone cuts into a wall, there's a simple way to confirm a proposed inlet location will actually work: tie a string or cord to a broomstick at the hose's rated length, plant it at the proposed spot, and walk the room to see where it reaches and where it falls short. Low-tech, but it catches a bad placement before it's permanent.
TIP: Walk the framed house with your installer before insulation goes in, not just before drywall. Once insulation fills the wall cavities, it's harder for an installer to point out exactly which stud bay a pipe will run through, and any last-minute adjustment to an inlet location gets messier.
Consistent height, no obstructions
Inlets typically sit low on the wall, close to the height of a standard electrical outlet, and clear of anywhere furniture is likely to end up. A floor plan review during framing — while the homeowner's furniture layout is still roughly known — heads off an inlet that spends the next twenty years hidden behind a headboard.
A power head running on its own motor needs its inlet within reach of an outlet — generally within about five feet — since that attachment draws from a separate cord rather than suction alone. Air-driven power heads skip this requirement entirely, which opens up more flexibility in a tight layout.
Counting Rooms, Not Just Square Feet
Homeowners often ask how many inlets a house "needs," expecting one tidy number tied to square footage. Room-by-room reach, floor by floor, is the more useful way to think about it.
A single-story ranch under about 1,500 square feet may only need two inlets, as long as they're centrally located. A two-story colonial with a finished basement effectively has three separate coverage zones — main floor, upper floor, basement — and each one gets checked against the 700-to-800-square-foot guideline on its own, then rounded up. Most homeowners are surprised the basement counts as its own zone rather than riding along with the main floor's inlet count.
The trunk line usually routes from an upstairs inlet down through a wall cavity, through the floor system, and down to the power unit on the lowest level — all planned during the same framing-stage walkthrough that sets the power unit's spot in the first place.
Pipe support matters too.
As the trunk line runs through joist bays and stud walls, it needs a support strap roughly every 48 to 60 inches to keep it from sagging or rattling against the framing over time. And this is also when long-sweep elbows — gentler, wide-radius bends — get used at direction changes instead of tight 90-degree fittings, since sharp turns are exactly where clogs tend to start.
WARNING: Don't let a "we'll figure it out later" plan carry past the drywall stage. Once walls are closed and painted, adding or moving an inlet means opening a section of finished wall, patching it, and repainting to match — all of it avoidable by finalizing inlet count and location while the studs are still open.
Frequently Asked Questions
Does the power unit need its own room?
No. It is commonly mounted on an open wall in a garage, basement, or utility room. It just needs airflow, space to empty the canister, and a nearby outlet. Any enclosure needs a ventilated door.
Can central vacuum tubing share a wall cavity with electrical wire?
Yes, they often run through the same stud and joist bays in separate sections. The installer maps the path during the framing walkthrough, after electrical rough-in, so pipe and wire never compete for one hole.
What happens if we add a room addition later?
The trunk line can usually extend from the nearest inlet or a capped stub left during the original install. Coverage math starts fresh for the addition, and a planned extension point makes the job simpler.
Do inlets need to go in every bedroom?
Not necessarily. A well-placed hallway inlet often reaches two or three adjoining bedrooms with a standard hose. A large primary suite or a bedroom at the end of a long hallway may need its own.
Is there a minimum number of inlets for a multi-floor home?
Most multi-floor homes have at least one inlet per floor, since dragging a hose up or down stairs is impractical. From there, the count scales with each floor's square footage using the same coverage guideline.
How early should the central vacuum installer be involved in a new build?
Ideally during framing, after electrical and plumbing rough-in but before insulation and drywall. If the floor plan is locked earlier, involving the installer at the planning stage gives freedom to choose the power unit's spot.
Getting Central Vac Placement Right Before Drywall
Central vacuum placement is one of those decisions that feels easy during framing and stays stubborn forever after. A power unit mounted on the wrong wall or an inlet tucked behind a doorway rarely draws anyone's attention on move-in day. It surfaces months later, when the hose falls eighteen inches short of the corner it was meant to reach. Scheduling the walkthrough while the studs are still open is what keeps that small gap from becoming a lasting, everyday frustration.
At The Central Vac Shoppe
in Galesburg, Michigan, we have spent 7
years helping homeowners and builders get the most out of their central vacuum systems. That work has taught us how much depends on early planning: where the power unit breathes, how the trunk line drops, and whether each inlet truly covers its floor. When those pieces fall into place before the walls close for good, the system simply works quietly in the background, day after day, for decades.