Can a Central Vacuum Be Added to an Existing Home? Here's How Retrofits Really Work
Quick Answer: A central vacuum system can be added to nearly any finished home. Installers route the 2-inch tubing through basements, attics, closets, and existing wall chases instead of cutting open drywall, then connect it to a power unit tucked in the basement, garage, or utility room. A typical retrofit takes about a day, and homes with a basement or usable attic space are usually the easiest to work with — but two-story colonials, ranches, and even homes with finished basements can almost always be fitted with a plan built around how that specific house was framed.
Why People Assume Retrofits Aren't Possible
There's a persistent myth that central vac only works in new construction, back when the walls are still open studs and anyone can run pipe wherever they want. That's the easy scenario, sure. But it's not the only one.
A lot of homeowners picture a central vac install the same way they picture rewiring a house, with walls opened up, dust everywhere, and drywall crews booked for a week after. That's just not how it goes for most retrofit jobs. The pipe network doesn't need continuous open framing to get from point A to point B. It needs a handful of vertical paths, and most houses already have several built in without anyone realizing it.
How a Retrofit Installation Actually Gets the Pipe Where It Needs to Go
Here's the part people don't expect: installers aren't drilling new holes at random. They're following the house's own structure: the paths builders left behind by accident.
A basement is the best starting point when you've got one. Technicians run the main trunk line along the basement ceiling or floor joists, then drill up into open stud bays to bring a branch line to a first-floor inlet. No basement? A crawlspace does the same job. For upper floors, the trick is finding a vertical shaft that already exists — a closet stacked above another closet, a plumbing chase behind a tub surround, or the gap next to a chimney. Pipe gets snaked up through that gap and into the attic, then routed horizontally above the ceiling insulation before dropping down into a second-floor wall.
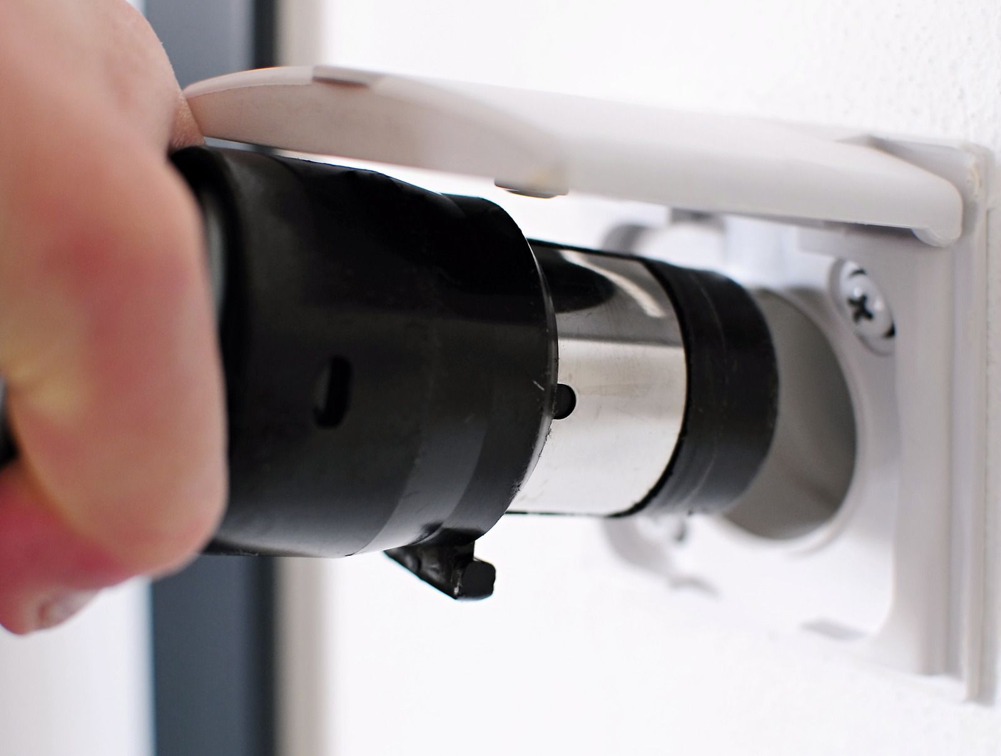
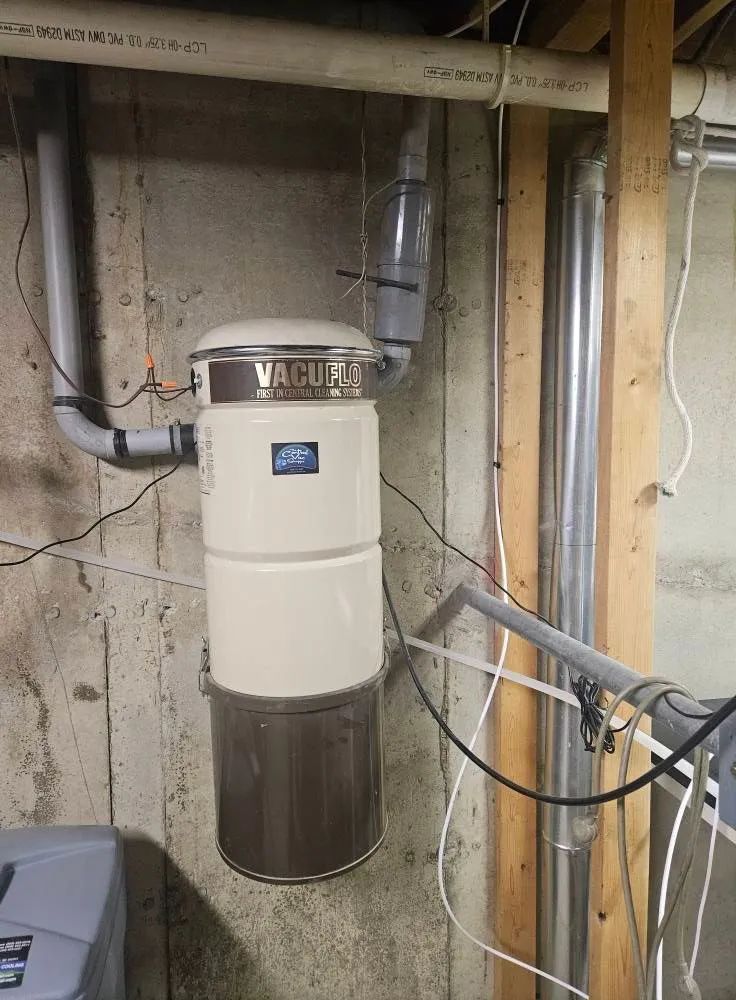
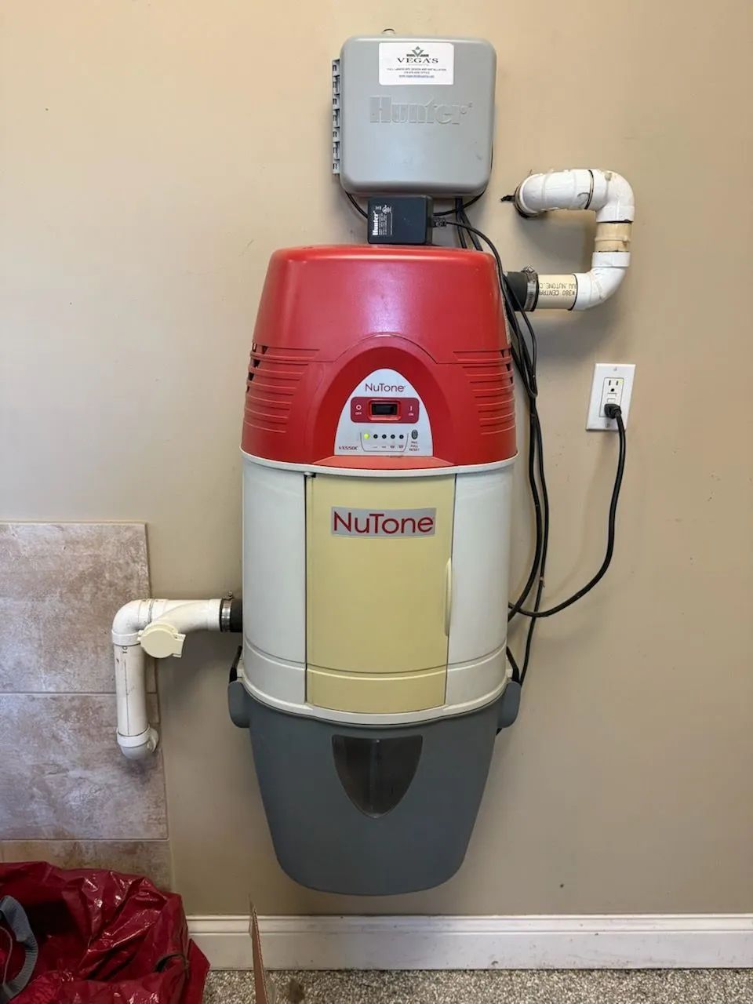
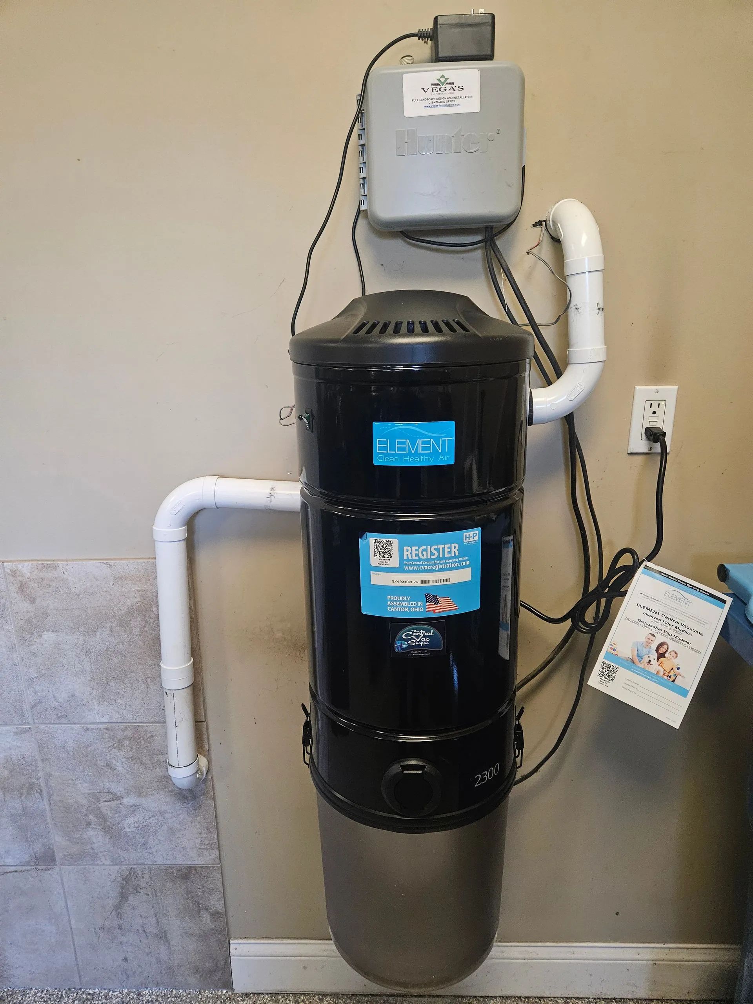
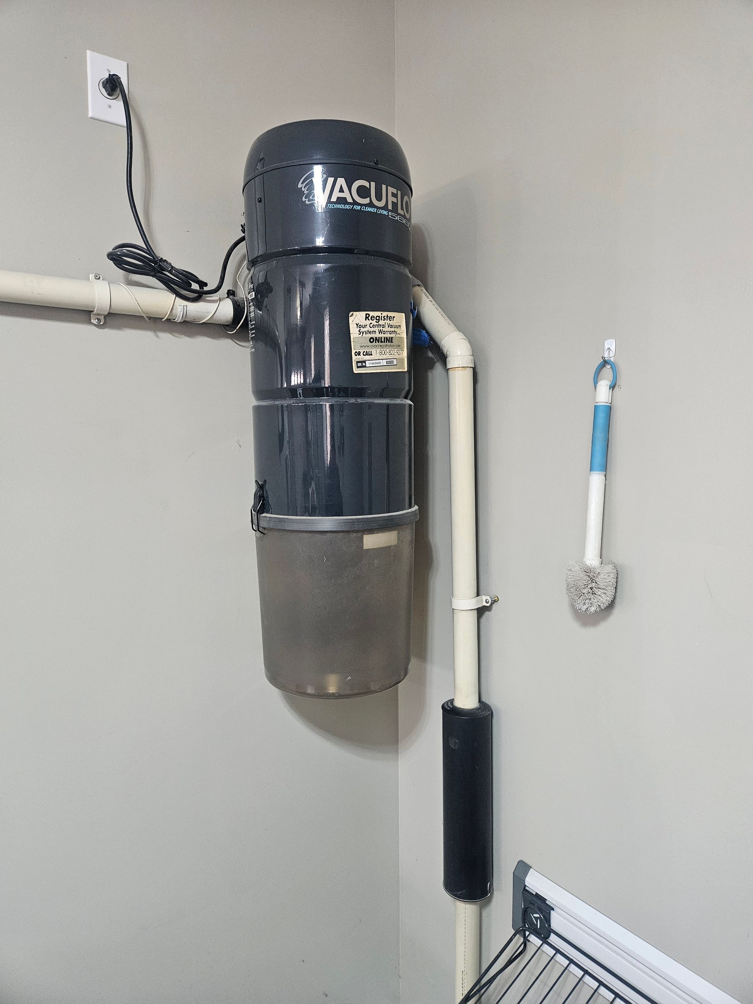
The power unit itself — the motor and canister that actually generate suction — usually ends up in the garage, basement, or a utility room near an electrical outlet and, ideally, somewhere it can exhaust to the outside. None of this requires opening finished walls in more than a few spots, and those spots are almost always hidden behind the inlet cover plate once the job's done.
What Actually Determines How Easy Your Home Is to Retrofit
Not every house is equal here, and pretending otherwise does nobody any favors. A single-story ranch with a full basement is about as simple as a retrofit gets: one vertical run per zone of the house, short branch lines, done in a few hours. Add a second story and the job gets more involved, but it's still routine work for anyone who's done a few dozen of these; the difference is just more vertical chases to find and more planning up front.
Homes on a slab foundation take more creativity. Without a basement or crawlspace to run the main trunk line, installers often have to route through the attic and drop lines down through exterior walls or interior closets, which limits where inlets can practically go. Additions built at a different time than the original house can also throw a wrench in things, since the framing doesn't always line up the way you'd hope between the old section and the new one.
The exterior wall material matters more than people expect, too. Wood-frame construction with hollow stud cavities is easy to work with. Solid masonry, brick veneer over block, or poured concrete without any furring strips behind it is a different story. Pipe can't pass through solid material, so those walls get worked around rather than through.
TIP: Before your installer even shows up, walk your own house and note which closets stack directly on top of each other floor to floor, and whether you have a utility chase running near your water heater or furnace vent. Those vertical alignments are gold for a retrofit, and pointing them out during the walkthrough can shave real time off the job and often means fewer inlet compromises.
What the Install Day Actually Involves
Retrofit jobs tend to move fast once the plan is set. A residential system with four to six inlets typically wraps up in a single day, start to finish, including hooking up the power unit and testing suction at every valve.
Most of the noticeable work happens in spots nobody spends much time looking at anyway: the backs of closets, the corner of a basement, a spot near the water heater. The finished product is a low-profile inlet valve set at roughly outlet height, wired and piped invisibly behind the wall. Drywall patches, when they're needed at all, are usually small enough that a coat of paint handles the rest.
Inlet Placement in a Retrofitted Home
Coverage matters more than count. A single inlet typically reaches somewhere in the 600 to 700 square foot range once you factor in a standard 30-to-35-foot hose, so a 2,400-square-foot two-story home might only need four inlets total to cover every room without dragging hose across a hallway.
Placement in a retrofit leans on hallway locations more than new construction does, since a hallway inlet often reaches bedrooms on both sides plus a bathroom, cutting down on how many vertical runs the installer has to fight for. Kitchens, mudrooms, and finished basements each tend to get their own inlet given how much floor traffic and debris those rooms see.
WARNING: Don't let anyone quote a retrofit sight unseen, and don't assume a floor plan that worked for a neighbor's house will work for yours. Homes with brick exteriors, poured concrete foundations without interior furring, additions with mismatched framing, or finished basements with no accessible ceiling space can all change what's actually possible — sometimes ruling out certain inlet locations entirely. A proper in-person walkthrough before any commitment is the only way to know what your specific house allows.
Ranch, Two-Story, or Split-Level — Does Layout Change the Math?
Ranches with basements are the easiest, full stop. One vertical drop near the center of the house often reaches most of the main floor with two or three branch lines.
Two-story homes need at least one full vertical run from basement to attic (or basement straight to second floor through a chase), plus horizontal branches on each level. It's more pipe and more planning, but it's still a well-worn process for an experienced installer, not a specialty job.
Split-levels and homes with additions are the trickiest layout, mostly because the floor levels don't always line up the way a straight two-story does. A chase that works for the main section of the house might not reach the addition at all, which sometimes means a second, shorter vertical run built just for that part of the home. It adds a little complexity, not impossibility.
Retrofit vs. New Construction: What Actually Changes
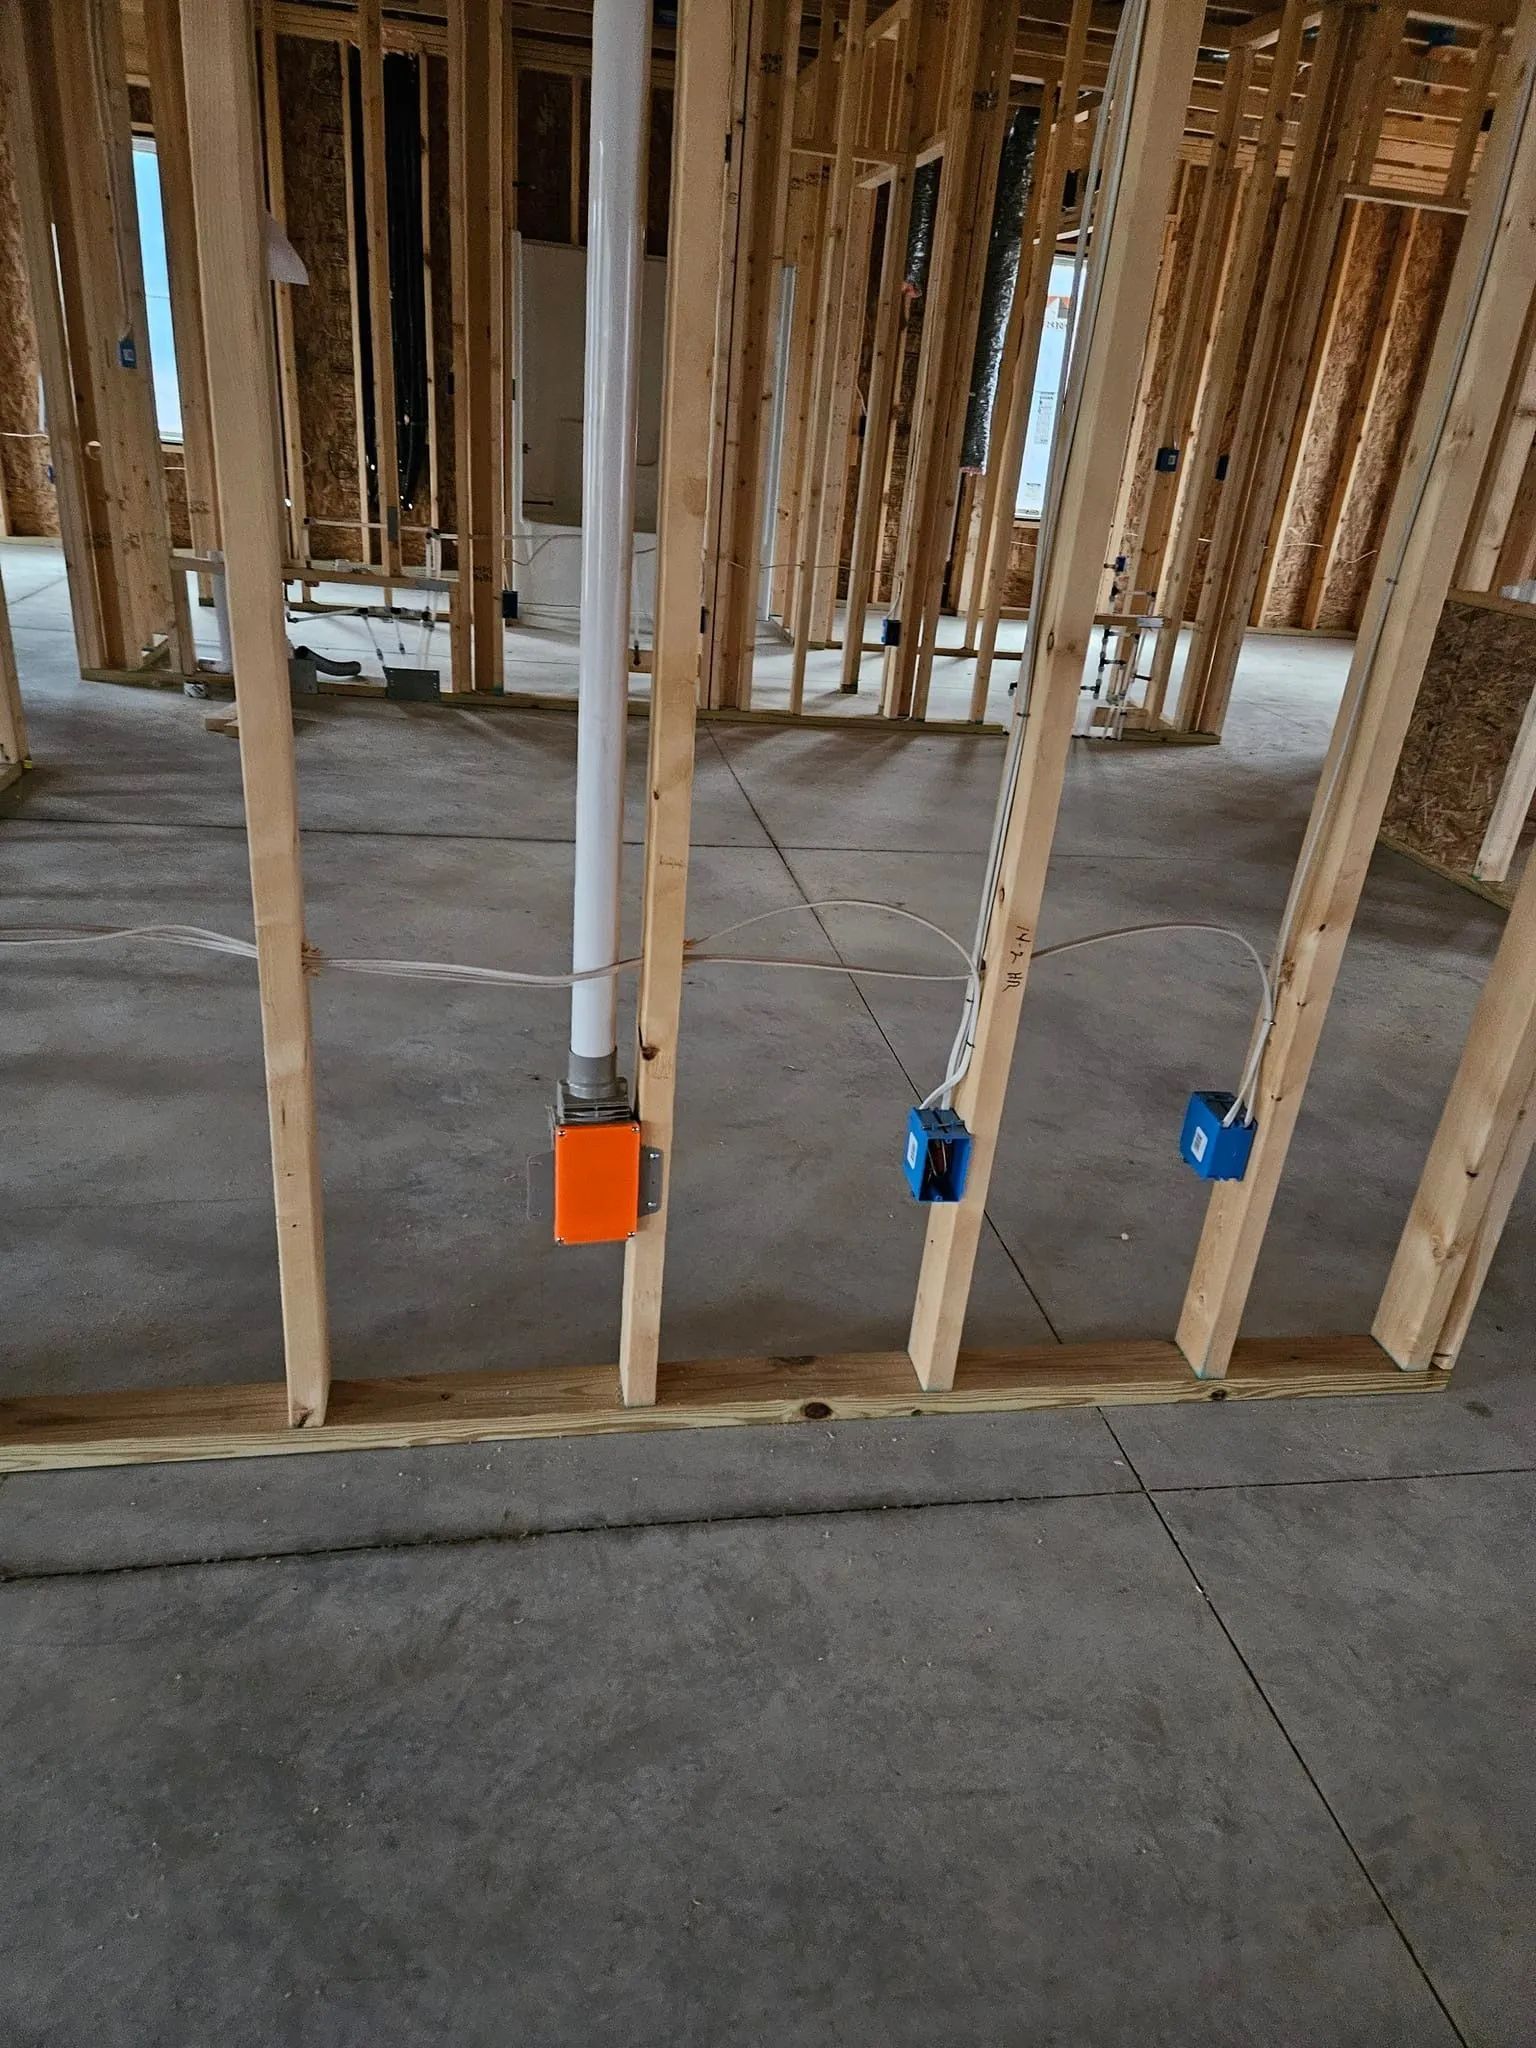
In new construction, pipe goes in before drywall, so an installer can run trunk lines and branches through wide-open stud bays with almost no constraints on inlet placement. It's the cleanest possible scenario.
A retrofit swaps that flexibility for creativity. The tubing still ends up in the same general spots, inside walls, tucked behind trim, invisible once the job's finished, but getting there means following the chases and cavities the house already has instead of designing the layout from scratch. The finished system performs identically either way. Suction, filtration, and hose reach don't know or care whether the pipe went in before or after the drywall.
Michigan Homes Bring Their Own Wrinkles
Older homes around Kalamazoo, Battle Creek, and the surrounding area often have plaster-and-lath walls instead of drywall, which changes how an installer approaches cutting an inlet opening. Plaster cracks differently than drywall does, and a careful hand matters more. Basements in this part of the state also run the gamut from full, dry, finished spaces to damp fieldstone foundations that need a different tubing strategy altogether.
Dry winter air is its own factor once the system's in. A central vac pulls dust, dander, and debris out through sealed tubing to a canister in the garage or basement, rather than recirculating fine particles back into the room the way a lot of portable vacuums do. That matters more here than in a milder climate, since Michigan winters mean windows stay shut and indoor air doesn't get the natural turnover it would in warmer months.
Frequently Asked Questions
Does my home need a basement or crawlspace to get a central vacuum retrofit?
No. A basement or crawlspace makes routing easier, but attics, closets, and interior chases can carry the tubing instead. Homes on slab foundations get retrofitted regularly. It just changes which routes an installer uses.
Will a retrofit tear up my walls?
Not in any meaningful way for most homes. Installers work through existing chases, closets, and stud bays, and any cutting happens in a handful of concealed spots. Visible drywall damage is the exception, not the rule.
Can a two-story home get a central vacuum added after the fact?
Yes, and it's one of the more common retrofit scenarios out there. It just takes at least one full vertical run connecting the basement or first floor to the upper level, usually through a closet stack or utility chase.
How long does a typical retrofit take?
Most residential retrofits with four to six inlets are done in a single day. Larger homes with more inlets or trickier framing can run into a second day.
Can older homes with plaster walls be retrofitted?
Yes, though it takes a more careful approach than cutting into drywall. An experienced installer accounts for how plaster behaves differently before making any cuts.
What a Retrofit Really Means for Your Home
The idea that a finished home rules out central vacuum falls apart the moment someone actually looks at how the house was framed. Closet stacks, plumbing chases, attic runs, and open basement joists give installers more room to work than most homeowners realize. Layout, foundation type, and wall material shape the plan, but they rarely close the door on it entirely. What changes between new construction and a retrofit is the route, not the result. Suction and coverage land the same either way.
Southwest Michigan adds its own considerations, from plaster and lath in older homes to fieldstone basements that need a different tubing strategy. That local familiarity is where experience earns its keep, since knowing how a 1940s farmhouse differs from a 1990s ranch shapes every routing decision. The Central Vac Shoppe
has spent 7
years working through those quirks in homes across Galesburg, MI, and the surrounding area, and that history shows in how each plan comes together.